
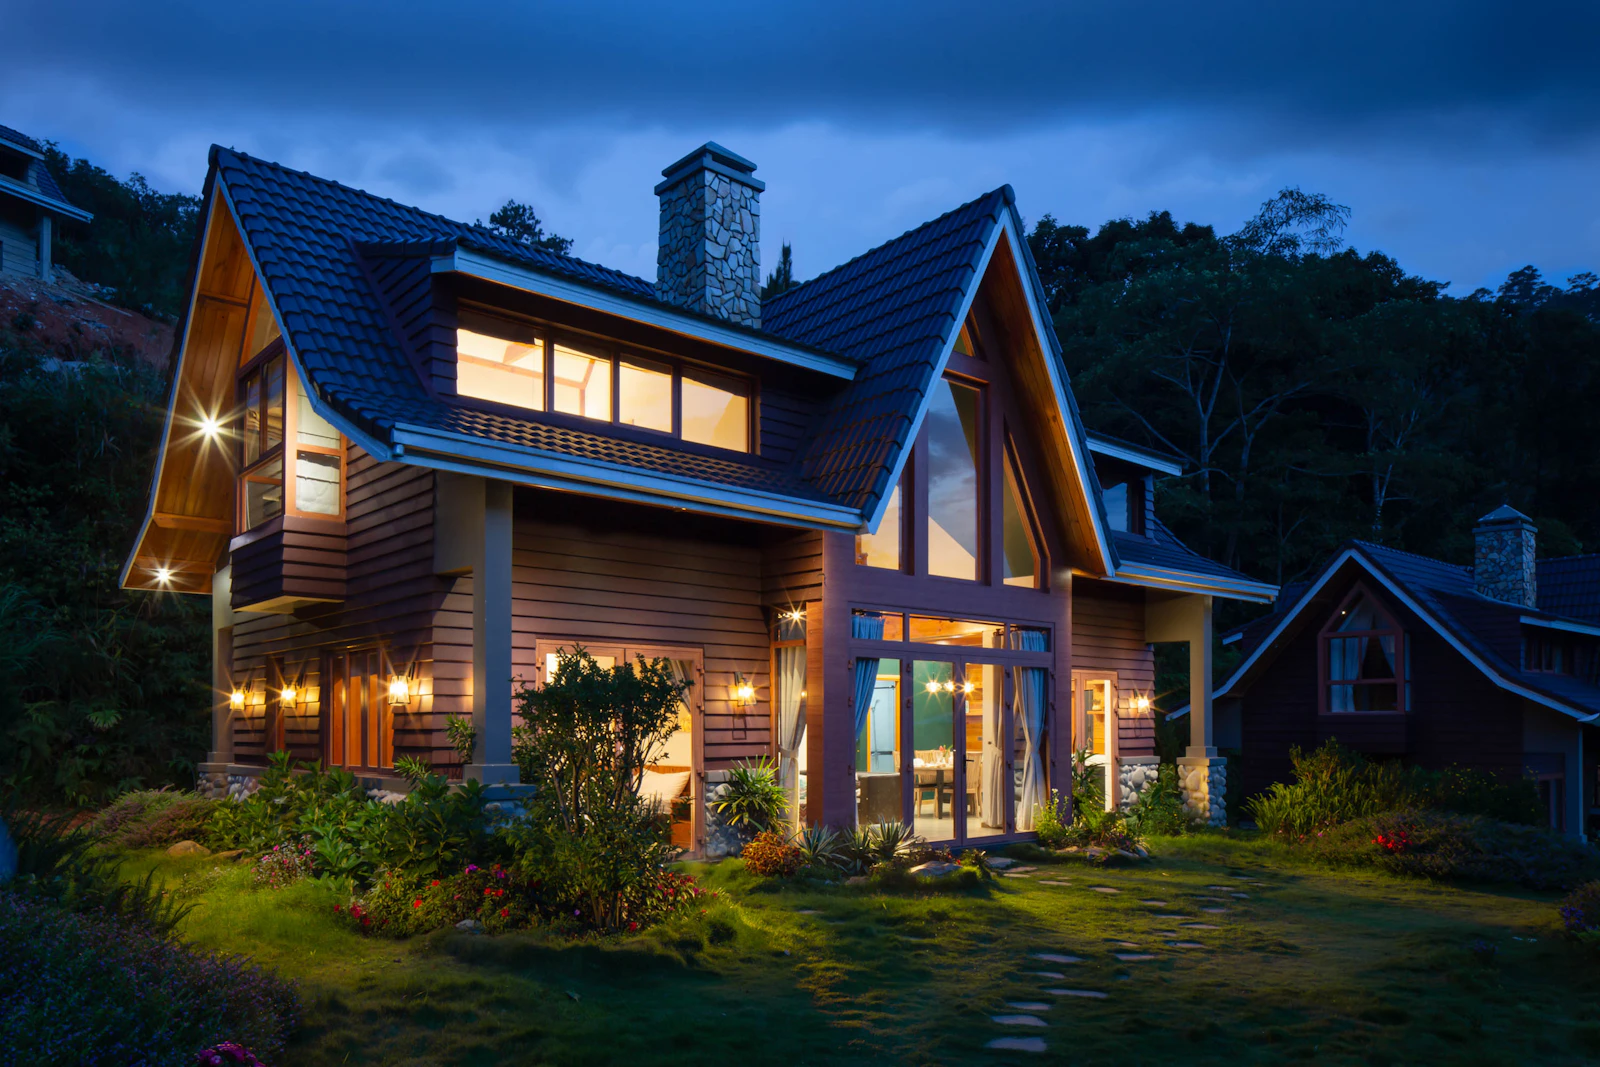
1 photo
7691 Bayridge Drive
Indianapolis, IN 46236
Active
About This Home
Two-story in the Geist corridor with a walk-out lower level backing to mature trees. Open kitchen with quartz and a large island, primary suite up with a double vanity, and a screened porch off the great room.
Property Information
Listing
OwnershipNone
Sale TypeStandard
Property ConditionUpdated/Remodeled
Interior
Full Bathrooms2
Half Bathrooms1
FlooringCarpet, Ceramic Tile, Luxury Vinyl Plank (LVP)
LaundryGas Dryer Hookup, Laundry Room, Main Level
BasementFinished, Full, Walk-Out Access, Egress Windows
WindowsBlinds, Double Pane Windows, Insulated Windows
Exterior
Lot Size0.28 acres
SidingBrick, Vinyl Siding
Roof TypeArchitectural Shingle
FoundationPoured Concrete
FencingBack Yard, Wood
ViewTrees/Woods
Other StructuresShed(s)
Garage & Parking
Garage TypeAttached
Garage Spaces3
DrivewayConcrete, Garage Door Opener, Side By Side
Total Parking3
Systems
HeatingForced Air, Natural Gas
CoolingCentral Air
Water HeaterGas Tank
UtilitiesCable Available, Electricity Connected, Natural Gas Connected
SewerPublic Sewer
InternetFiber
Electric200+ Amp Service, Circuit Breakers
HOA & Taxes
HOA FeeNone
Annual Taxes$3,980/yr
Tax / Mo (est.)$332
Construction
Stories2
LevelsTwo
Construction TypeFrame
Architectural StyleTraditional
TownshipLawrence
Kitchen Features
Quartz Countertops, Kitchen Island, Walk-In Pantry, Tile Backsplash
Exterior Features
Lighting, Private Yard, Rain Gutters
Rooms
Location
7691 Bayridge Drive, Indianapolis, IN 46236
Open in Google Maps →